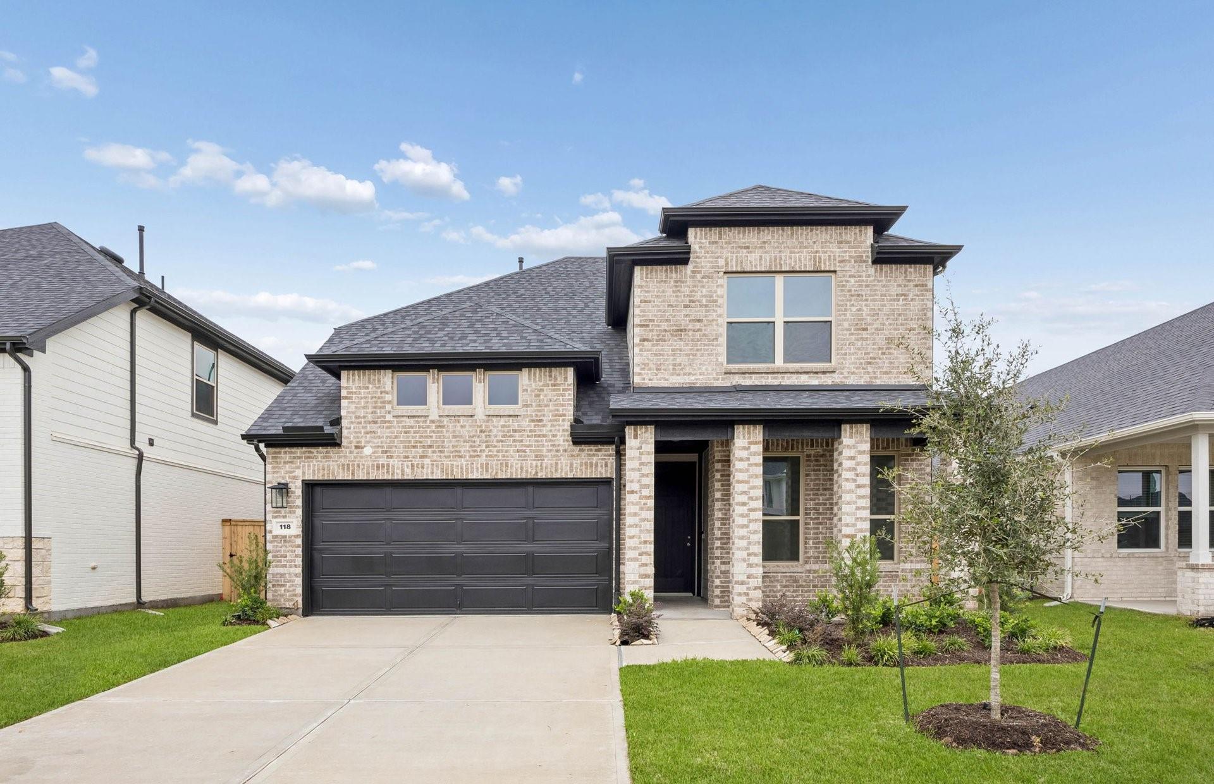
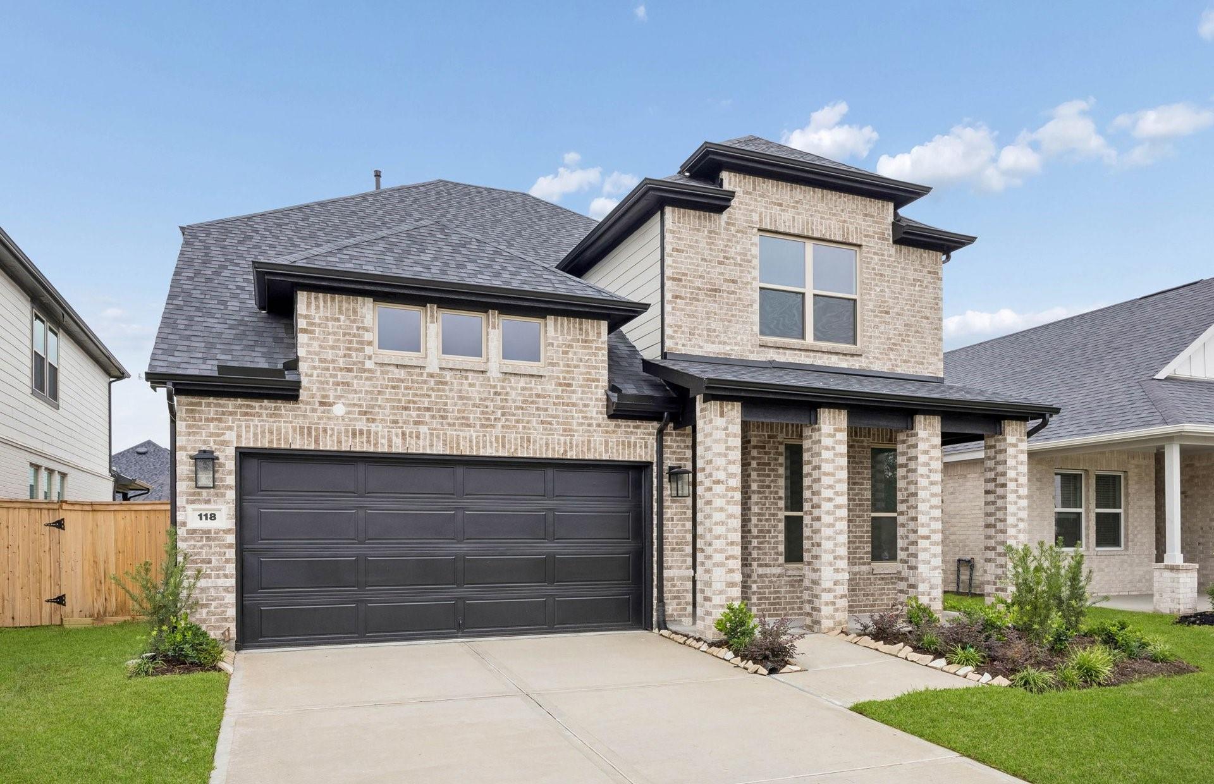
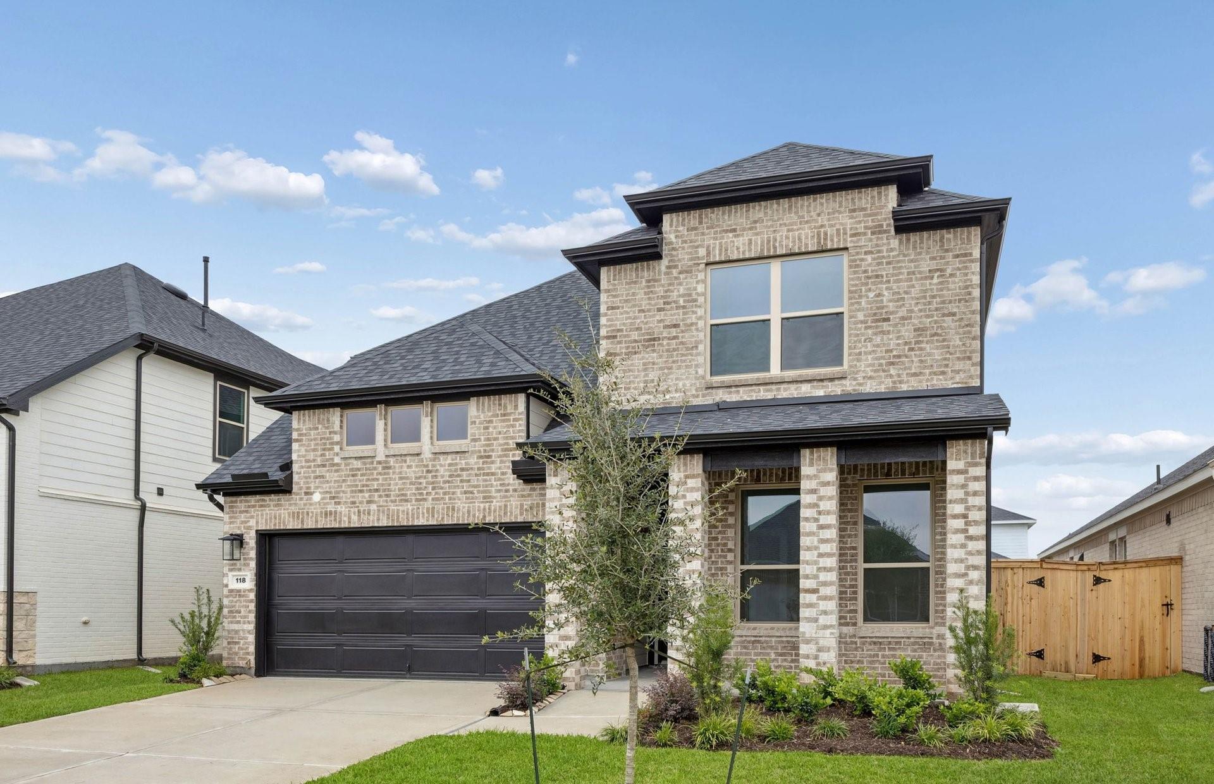
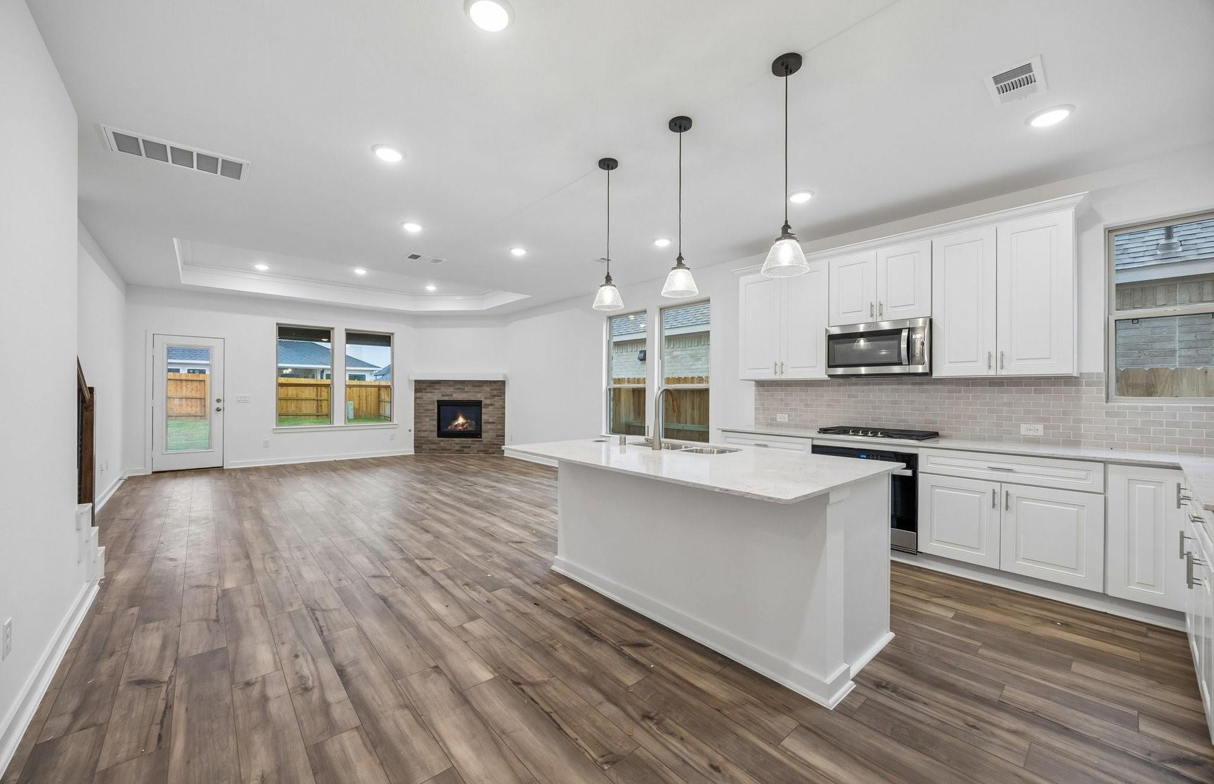
The Jayton is a versatile two-story home featuring an open-concept main level, a sleek kitchen, and an upstairs retreat with three bedrooms and a game room. The two-story design creates a strong first impression with its modern flow and flexible layout. Open-concept main floor where a sleek, stylish kitchen seamlessly connects to the gathering room and café—ideal for entertaining or everyday family life. Three spacious bedrooms upstairs, providing privacy and comfort for all household members. Large game room on the second floor, offering space for study, play, or relaxation. All set within Ryehill’s modern, family-friendly Sugar Land community.
Listing Snapshot
Inside Area (SqFt)
2,286 sqft
HOA/Condo/Coop Fees
$104.17 monthly
Recent Activity
| 15 hours ago | | Listing updated with changes from the MLS |
| yesterday | | Listing first seen on site |
General Features
Disclosures
No Disclosures
Green Energy Efficient
HVACAppliances
Property Condition
Under Construction
Property Sub Type
Single Family Residence
Interior Features
Appliances
ENERGY STAR Qualified AppliancesWater HeaterDisposalElectric OvenMicrowaveGas CooktopDishwasherExhaust Fan
Interior
Walk-In Closet(s)Master DownstairsPantryStone CountersDouble Vanity
Laundry Features
Electric Dryer Hookup
Window Features
Window CoveringsLow Emissivity Windows
Bedroom
Dimensions - 12'3 x 10'9Level - SecondArea - 131
Dining Room
Dimensions - 16'7 x 8'1Level - FirstArea - 134
Game Room
Dimensions - 12'8 x 20'3Level - SecondArea - 256
Home Office/Study
Dimensions - 10'0 x 12'11Level - FirstArea - 129
Living Room
Dimensions - 17'7 x 13Level - FirstArea - 228
Master Bedroom
Dimensions - 15'4 x 13Level - FirstArea - 199
Exterior Features
Construction Details
Batts InsulationBrickCement SidingStoneBlown-In Insulation
Lot Features
Back YardCul-De-SacSubdivided
Patio And Porch
CoveredPorchPatio
Windows/Doors
Window CoveringsLow Emissivity Windows
Community Features
Association Fee Frequency
Annually
School District
33 - Lamar Consolidated
Financing Terms Available
CashConventionalFHAVA Loan
Schools
School District33 - Lamar Consolidated
Elementary SchoolVelasquez Elementary School
Middle SchoolReading Junior High School
High SchoolGeorge Ranch High School
Listing courtesy of RE/MAX Fine Properties
[email protected]
IDX information is provided exclusively for consumers’ personal, non-commercial use. It may not be used for any purpose other than to identify prospective properties consumers may be interested in purchasing. This data is deemed reliable but is not guaranteed accurate by the MLS.
Data provided by HAR.com © 2026. All information provided should be independently verified.
Source: Walkscore
Did you know? You can invite friends and family to your search. They can join your search, rate and discuss listings with you.